
Interior Steel Framing for Offices: Applications, Benefits & Construction Efficiency

Introduction
Modern office environments are no longer limited to rows of traditional private offices. Today's commercial buildings often combine open workspaces, meeting rooms, private offices, collaboration areas, service spaces, and flexible tenant layouts.
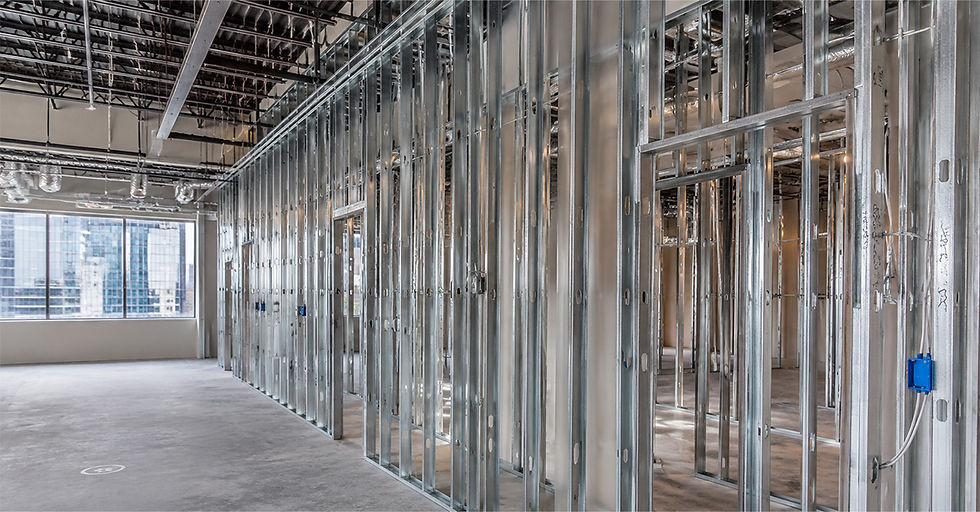
Interior steel framing provides an efficient and adaptable solution for creating these spaces. Galvanized steel studs and tracks can be used to construct non-load-bearing partition walls, corridors, suspended ceilings, soffits, and other drywall assemblies while maintaining consistent dimensions and installation quality.
From high-rise office buildings and mixed-use developments to tenant improvement and renovation projects, interior steel framing can help Canadian contractors create functional interior spaces efficiently.
This guide explores how interior steel framing is used in office construction, where it provides the most value, and how it can support faster and more flexible commercial projects.
What Is Interior Steel Framing Used for in Offices?
Interior steel framing is primarily used to create non-load-bearing interior wall and ceiling assemblies.
In office environments, steel framing components can be used for:
Private offices
Meeting and conference rooms
Open-office partitions
Corridors
Reception areas
Break rooms
Storage rooms
Utility spaces
Suspended drywall ceilings
Soffits and bulkheads
A typical system combines drywall studs and tracks with additional components such as furring channels, U channels, long angles, and resilient channels depending on the project requirements.
Steel Framing for Office Partition Walls
Partition walls are one of the most common applications for interior steel framing.
Commercial office projects often require a combination of open and enclosed spaces. Steel stud and track systems provide a practical framework for creating these areas without modifying the building's primary structural system.
Private Offices
Steel-framed drywall partitions can be used to create individual offices while maintaining accurate wall dimensions and clean finished surfaces.
Meeting and Conference Rooms
Meeting spaces often require greater privacy and sound control. Steel framing can be combined with insulation, gypsum board, and resilient channels to create wall assemblies designed for improved acoustic performance.
Corridors and Common Areas
Durable steel-framed partitions can be used throughout corridors, reception areas, and other high-traffic parts of an office building.
Flexible Office Layouts for Changing Business Needs
One of the most valuable characteristics of interior steel framing is its flexibility.
Office requirements can change throughout the life of a commercial building. A growing company may need additional offices and meeting rooms, while another tenant may prefer a more open floor plan.
Interior steel-framed partitions allow these layouts to be designed and modified without affecting the primary structural frame.
This makes steel framing particularly useful for:
Corporate offices
Commercial office towers
Mixed-use developments
Co-working spaces
Shared office environments
Tenant improvement projects
Office renovations
Interior Steel Framing for Tenant Improvements
Tenant improvement projects are a major application for interior framing.
An existing commercial floor may need to be transformed into a completely different workplace depending on the tenant's requirements.
Contractors may need to create:
New private offices
Meeting rooms
Reception areas
Employee spaces
Break rooms
Storage areas
Corridors
Lightweight steel framing provides an efficient framework for creating these new layouts while maintaining accurate partition lines within the existing space.
How Steel Framing Can Improve Office Construction Efficiency
Commercial projects often operate under strict schedules. The sooner interior framing is completed, the sooner drywall, electrical, mechanical, and finishing trades can progress.
Steel framing can support construction efficiency through standardized and lightweight components.
Consistent Manufacturing
Steel studs and tracks are manufactured to consistent dimensions, helping contractors maintain accurate layouts across the project.
Lightweight Components
Lightweight framing members can simplify handling and movement throughout multi-storey office buildings.
Efficient Installation
Steel components can be positioned and fastened efficiently, creating a predictable framework for subsequent drywall installation.
Reduced Material Variation
Unlike natural lumber, steel framing does not contain knots or experience the same dimensional variation associated with moisture and material movement.
Better Trade Coordination
A consistent framing system provides a predictable framework for coordinating drywall, insulation, electrical, mechanical, and other interior work.
Acoustic Performance in Office Environments
Sound control is increasingly important in modern workplaces.
Private offices, meeting rooms, conference spaces, and shared work areas can have very different acoustic requirements.
Interior steel framing can be combined with:
Acoustic insulation
Gypsum board
Resilient channels
Appropriate sealants
Multiple layers of drywall
to create wall assemblies designed to reduce sound transmission.
For example, resilient channel systems can help decouple drywall from framing and reduce vibration transfer, making them useful for meeting rooms, private offices, and other areas where acoustic separation is important.
Fire Performance in Commercial Office Buildings
Fire performance is another important consideration in commercial construction.
Steel is a non-combustible material, making steel framing a suitable component for wall assemblies where fire performance is required.
However, the fire rating of an interior wall depends on the complete tested or engineered assembly, including the framing, gypsum board, insulation, fasteners, and other components.
Project specifications and applicable building code requirements should always determine the appropriate assembly.
Dimensional Accuracy and Finished Wall Quality
The quality of a finished office interior depends heavily on the accuracy of the framing behind the drywall.
Steel framing components are precision-manufactured to consistent dimensions, helping contractors maintain:
Straight partition walls
Consistent stud spacing
Accurate openings
Uniform drywall surfaces
Predictable installation tolerances
This is particularly important in commercial office environments where architectural finishes and clean lines are highly visible.
Interior Steel Framing for Office Ceilings
Office interiors often include suspended drywall ceilings, bulkheads, soffits, and architectural ceiling transitions.
Components such as furring channels, U channels, and long angles can be incorporated into these systems to create stable and accurately aligned ceiling structures.
They can be used for:
Suspended drywall ceilings
Soffits
Bulkheads
Ceiling transitions
Service areas
Lighting integrations
These systems also allow mechanical and electrical services to be coordinated within ceiling spaces while maintaining a clean finished interior.
Interior Steel Framing vs Wood Framing for Offices
Both steel and wood can be used for certain interior framing applications. However, galvanized steel offers several characteristics that can be valuable in commercial office construction.
Interior Steel Framing | Wood Framing |
Consistent manufactured dimensions | Natural dimensional variation |
Moisture resistant | Can absorb moisture |
Non-combustible | Combustible |
Resistant to warping and twisting | Can shrink or warp |
Lightweight components | Heavier framing members |
Recyclable | More limited recycling options |
Consistent product quality | Material characteristics can vary |
The appropriate framing system should always be selected according to the building design, project specifications, applicable codes, and required performance.
Why Canadian Contractors Choose Interior Steel Framing for Offices
For commercial office projects, contractors need framing systems that can balance speed, accuracy, durability, and flexibility.
Interior steel framing can provide:
Efficient installation
Consistent wall layouts
Lightweight material handling
Moisture resistance
Non-combustible framing components
Long-term dimensional stability
Flexible interior configurations
Compatibility with acoustic wall assemblies
These characteristics make galvanized steel framing a practical solution for new office construction, commercial renovations, and tenant improvement projects.
UMS Metal Interior Steel Framing Solutions
UMS Metal manufactures galvanized steel framing components designed for modern interior construction.
Our interior framing portfolio includes:
Manufactured according to recognized ASTM standards, our framing products provide dimensional accuracy, corrosion resistance, and dependable performance for commercial, residential, institutional, and industrial construction applications.
Conclusion
Interior steel framing provides Canadian office construction with a flexible and efficient way to create modern interior spaces.
From private offices and conference rooms to corridors, tenant improvements, suspended ceilings, and acoustic partitions, galvanized steel framing can help contractors build accurate and adaptable commercial interiors.
Its consistent dimensions, lightweight construction, moisture resistance, non-combustible characteristics, and compatibility with drywall and acoustic systems make it well suited to the demands of modern office construction.
As Canadian workplaces continue to evolve, flexible interior framing systems can help building owners, developers, and contractors adapt commercial spaces efficiently while maintaining reliable construction quality.


Comments