
Interior Steel Framing for Hospitals: Applications, Benefits & Construction Efficiency

Healthcare construction requires interior framing systems that can accommodate complex layouts, extensive building services, and demanding performance requirements.
Hospitals and healthcare facilities contain patient rooms, examination areas, treatment spaces, laboratories, corridors, medical offices, service areas, and specialized departments. Each space may require different wall configurations, acoustic performance, fire protection, and coordination with mechanical, electrical, and plumbing systems.
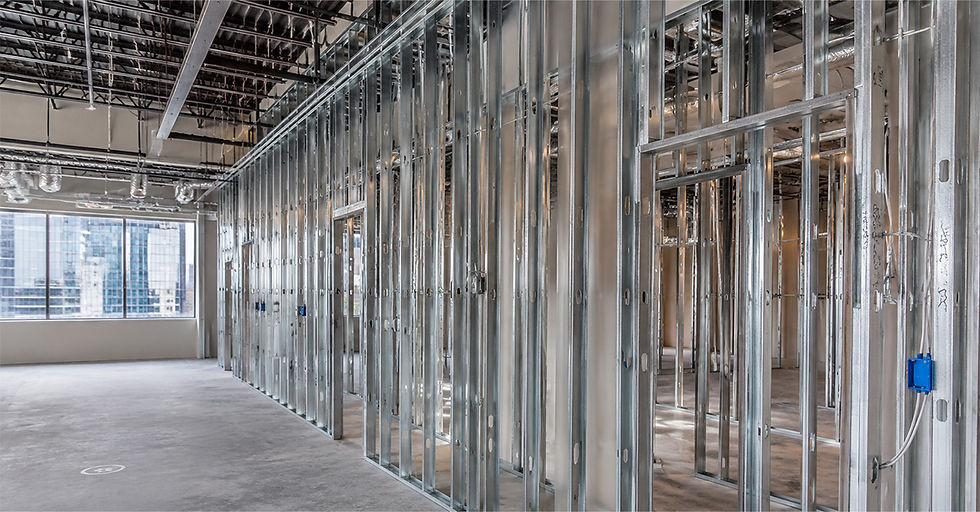
Interior steel framing provides a practical framework for creating non-load-bearing partition walls, corridors, ceilings, soffits, and drywall assemblies throughout healthcare facilities.
Galvanized steel studs and tracks can be combined with gypsum board, insulation, resilient channels, and other components to create assemblies designed around specific project requirements.
This guide explores how interior steel framing is used in hospitals and healthcare facilities and why it can be an effective solution for modern healthcare construction.
What Is Interior Steel Framing Used for in Hospitals?
Interior steel framing is primarily used to create non-load-bearing interior wall and ceiling assemblies.
In hospitals and healthcare facilities, steel framing can be used for:
Patient room partitions
Examination rooms
Treatment rooms
Hospital corridors
Medical offices
Laboratories
Waiting areas
Utility rooms
Service spaces
Staff areas
Suspended drywall ceilings
Soffits and bulkheads
Healthcare facilities contain highly specialized spaces, so framing systems need to be coordinated with the overall wall assembly, building services, and project specifications.
Steel Framing for Patient Rooms
Patient rooms are one of the most important applications for interior steel framing in healthcare construction.
Large hospitals may contain numerous patient rooms with repeated layouts. Consistent framing dimensions can help contractors reproduce wall configurations accurately while coordinating doors, medical equipment, electrical systems, plumbing, and other services.
Steel framing can be used for:
Patient room partitions
Bathroom walls
Headwall areas
Service walls
Equipment areas
Corridor-facing partitions
The predictable dimensions of manufactured steel components can provide a consistent substrate for drywall and other interior finishes.
Interior Steel Framing for Examination and Treatment Rooms
Examination and treatment rooms can have more demanding requirements than standard commercial interiors.
These spaces may need to accommodate medical equipment, electrical connections, plumbing, ventilation, storage, and specialized wall assemblies.
Interior steel framing provides a flexible framework that can be configured around these requirements.
Depending on the application, assemblies may incorporate:
Acoustic insulation
Multiple layers of gypsum board
Resilient channels
Fire-rated gypsum board
Reinforcement for fixtures and equipment
The appropriate wall configuration should always be selected according to the project's design, specifications, and required performance.
Acoustic Performance in Healthcare Facilities
Acoustic privacy is an important consideration in healthcare environments.
Patient rooms, examination rooms, consultation spaces, treatment areas, and staff areas may need separation from adjacent rooms and corridors.
Interior steel framing can be combined with:
Acoustic insulation
Gypsum board
Resilient channels
Acoustic sealants
Multiple layers of drywall
to create wall assemblies designed to reduce sound transmission.
Resilient Channel RC1 can help separate gypsum board from the framing structure and reduce vibration transfer, making it useful in applications where acoustic separation is important.
The final acoustic performance depends on the complete wall assembly, detailing, materials, and installation quality.
Fire Performance in Hospital Construction
Fire performance is an important consideration in healthcare facilities.
Hospitals contain patient rooms, corridors, treatment areas, laboratories, and other spaces that may require fire-rated separation.
Steel is non-combustible, making steel framing a practical component of wall assemblies where fire performance is required.
However, the fire rating of a wall or ceiling is determined by the complete tested or engineered assembly rather than the framing material alone.
Factors may include:
Stud and track configuration
Gypsum board type and thickness
Number of gypsum layers
Insulation
Fasteners
Joint treatment
Firestopping
Penetrations and detailing
The required assembly should therefore be selected according to the project specifications and applicable provincial or territorial requirements.
Canada's National Building Code is a model code that can be adopted or modified by provincial and territorial authorities, so the applicable requirements should always be confirmed for the jurisdiction where the project is located.
Hospital Corridors and Circulation Areas
Hospital corridors connect patient rooms, treatment departments, elevators, waiting areas, laboratories, and service spaces.
These areas often involve long runs of partitions and require careful coordination around doors, equipment, signage, and building services.
Interior steel framing can be used for:
Patient corridors
Treatment-area corridors
Service corridors
Elevator lobby walls
Waiting-area partitions
Stairway enclosures
Consistent steel framing dimensions can help contractors maintain straight wall lines and predictable openings throughout complex healthcare layouts.
Steel Framing and MEP Coordination
Healthcare facilities contain extensive mechanical, electrical, and plumbing infrastructure.
HVAC systems, plumbing, electrical services, medical systems, communications infrastructure, and specialized equipment all need to be coordinated within the building.
A predictable framing system provides a consistent framework for coordinating these trades.
This can be particularly useful on large healthcare projects where numerous services must pass through or around interior wall and ceiling assemblies.
Steel framing can also be incorporated into coordinated design and prefabrication workflows where project conditions allow.
Interior Steel Framing for Healthcare Renovations
Renovation is a major part of healthcare construction.
Hospitals and medical facilities frequently require upgrades to patient rooms, emergency departments, laboratories, treatment areas, imaging departments, offices, and other spaces.
Interior steel framing can provide an efficient framework for these modifications.
Common applications include:
Patient room renovations
Emergency department upgrades
Treatment-area modifications
Laboratory renovations
Medical office fit-outs
Corridor modifications
New service spaces
Department reorganizations
Healthcare renovations can be particularly complex because construction may take place while other areas of the facility remain operational.
In Canada, infection prevention and control considerations are specifically relevant to the design, renovation, and construction of healthcare facilities, with guidance recommending that infection-control professionals be involved from the beginning of such projects.
This makes efficient material handling, controlled installation, and careful coordination particularly important during renovation work.
How Interior Steel Framing Can Improve Hospital Construction Efficiency
Healthcare projects often contain repeated room types and large numbers of interior partitions.
A consistent framing system can help construction teams maintain predictable installation quality.
Consistent Dimensions
Manufactured steel studs and tracks provide consistent dimensions, helping contractors maintain accurate wall layouts throughout a facility.
Lightweight Components
Lightweight framing members can be handled efficiently throughout multi-storey construction sites.
Efficient Installation
Stud and track systems can be assembled efficiently, creating a predictable framework for drywall and subsequent trades.
Reduced Material Variation
Steel framing does not have the same dimensional variations associated with moisture, shrinkage, knots, and warping in natural lumber.
Repeatable Construction
Hospitals often contain repeated patient rooms, corridors, offices, and service areas. Consistent framing components can help contractors reproduce similar configurations across multiple spaces.
Lightweight steel framing has also been used in Canadian institutional construction where pre-assembled wall panels provided faster erection and easier material management.
Interior Steel Framing for Hospital Ceilings and Soffits
Healthcare facilities often contain complex ceiling spaces that need to accommodate lighting, HVAC, electrical systems, medical services, and other infrastructure.
Interior steel framing components can be used for:
Suspended drywall ceilings
Soffits
Bulkheads
Ceiling transitions
Service areas
Equipment enclosures
Furring channels, U channels, and long angles can help create stable and accurately aligned ceiling framing systems.
The framing configuration should be coordinated with the mechanical, electrical, and other services located within the ceiling space.
Interior Steel Framing for Medical Offices and Support Areas
Hospitals also contain spaces that function similarly to commercial office environments.
These can include:
Administrative offices
Consultation rooms
Staff rooms
Meeting spaces
Storage rooms
Pharmacy areas
Support spaces
Interior steel framing provides a consistent framework for these areas while allowing layouts to be adapted to the specific function of each space.
Interior Steel Framing vs Wood Framing for Hospitals
Both steel and wood can be used in certain interior construction applications. However, galvanized steel offers several characteristics that can be valuable in healthcare environments.
Interior Steel Framing | Wood Framing |
Consistent manufactured dimensions | Natural dimensional variation |
Moisture resistant | Can absorb moisture |
Non-combustible | Combustible |
Resistant to warping and twisting | Can shrink or warp |
Lightweight components | Heavier framing members |
Recyclable | More limited recycling options |
Consistent manufacturing quality | Material characteristics can vary |
The appropriate framing system should always be selected according to the healthcare facility's design, project specifications, applicable codes, and required performance.
Why Contractors Choose Steel Framing for Healthcare Projects
Healthcare construction requires a combination of accuracy, coordination, flexibility, and dependable performance.
Interior steel framing can provide:
Efficient installation
Consistent wall layouts
Repeatable room configurations
Lightweight material handling
Moisture resistance
Non-combustible framing components
Long-term dimensional stability
Compatibility with acoustic assemblies
Integration with drywall systems
These characteristics make galvanized steel framing suitable for new healthcare facilities, expansions, institutional buildings, and renovation projects.
UMS Metal Interior Steel Framing for Healthcare Projects
UMS Metal manufactures galvanized steel framing components for demanding interior construction applications.
Our interior framing range includes drywall studs and tracks for partition walls, along with furring channels, U channels, long angles, and resilient channels for ceiling and acoustic applications.
For healthcare projects, these components can be incorporated into wall and ceiling assemblies designed around specific acoustic, fire, dimensional, and installation requirements.
UMS Metal framing products are manufactured to recognized ASTM standards and designed to provide consistent dimensions, corrosion resistance, and dependable performance across institutional, healthcare, commercial, and residential construction applications.
Conclusion
Interior steel framing provides a versatile framework for many of the spaces found in modern hospitals and healthcare facilities.
From patient rooms and examination areas to corridors, laboratories, medical offices, service spaces, ceilings, and renovation projects, galvanized steel framing can help construction teams create accurate and adaptable interior assemblies.
Its consistent dimensions, lightweight construction, moisture resistance, non-combustible characteristics, and compatibility with acoustic and fire-rated assemblies make it a practical component of modern healthcare construction.
For large healthcare projects where numerous rooms, departments, and service areas must be coordinated across multiple floors, a consistent interior steel framing system can help contractors maintain installation quality and construction efficiency.


Comments