
Interior Steel Framing for Apartments: Applications, Benefits & Construction Efficiency

Apartment and condominium construction requires framing systems that can support efficient installation, consistent layouts, and the performance requirements of modern multi-family buildings. From unit partitions and shared walls to corridors, bathrooms, ceilings, and renovation projects, interior steel framing provides a practical solution for a wide range of apartment applications.
In Canada, apartment construction must also account for applicable provincial and territorial building requirements, including requirements related to fire protection, acoustics, occupant safety, and building performance. Interior steel framing can be incorporated into wall and ceiling assemblies designed to meet these project requirements.
Where Is Interior Steel Framing Used in Apartments?
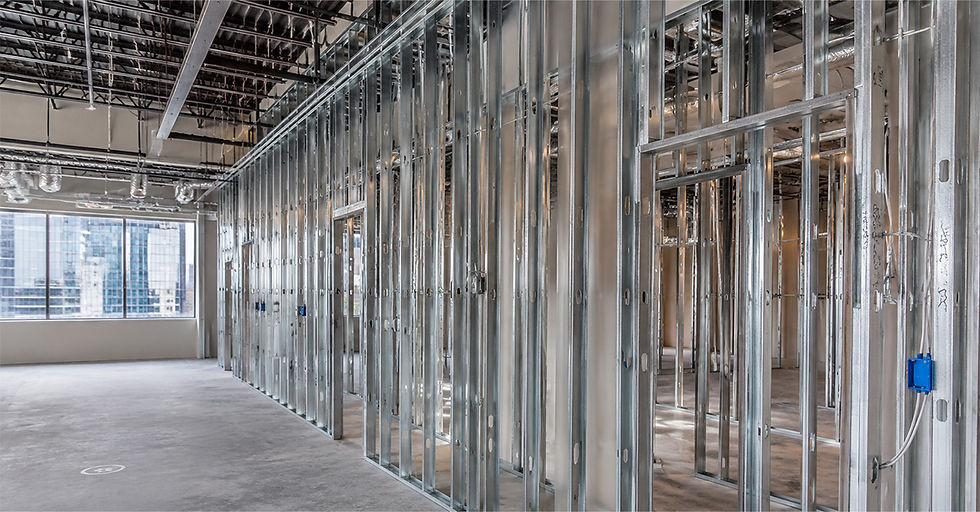
Interior steel framing can be used throughout apartment and condominium buildings for both new construction and renovation projects. Common applications include:
Interior unit partitions
Walls between apartments or condominium units
Corridor and common-area walls
Bathroom and kitchen partitions
Acoustic wall assemblies
Ceiling and soffit framing
Mechanical and service areas
Renovation and interior remodelling projects
Its dimensional consistency and compatibility with gypsum board systems make steel framing suitable for projects where repeatable layouts and efficient installation are important.
Apartment Unit Partitions
Interior partitions are one of the most common applications for steel studs and tracks in apartment construction.
Apartment layouts typically include multiple bedrooms, living areas, kitchens, bathrooms, and storage spaces. Steel framing can be used to create these non-load-bearing interior walls while providing a consistent framing system throughout the building.
For multi-unit developments with repeated floor plans, standardized framing components can also help construction teams maintain consistent wall layouts from one unit to another.
Walls Between Apartments and Condominiums
Walls separating individual apartments or condominium units require careful consideration of acoustic and fire performance.
Interior steel framing can form part of multi-layer wall assemblies incorporating gypsum board, insulation, and other specified materials. The complete assembly—not the steel stud alone—determines its tested acoustic and fire performance.
For projects in Canada, the applicable requirements should be verified against the building code and regulations adopted by the relevant province or territory.
Acoustic Performance in Multi-Family Buildings
Sound control is particularly important in apartments and condominiums because residents live in close proximity to one another.
Walls between units, bedrooms, living areas, and corridors may require assemblies designed to limit the transmission of airborne sound. Steel studs can be combined with insulation, gypsum board layers, resilient channels, and other acoustic components to create wall systems designed for specific project requirements.
For example, resilient channel can be used in selected assemblies to help reduce the transfer of sound through building components. The final acoustic performance depends on the complete assembly and its installation.
Bathroom and Kitchen Partitions
Apartments contain a large number of service-intensive areas such as bathrooms and kitchens.
Interior steel framing can be used for partitions around:
Bathrooms
Kitchens
Laundry areas
Utility spaces
Plumbing walls
Mechanical service areas
Steel framing provides a dimensionally consistent substrate for gypsum board and other interior finishes. Its resistance to rot and termites can also be advantageous in applications where moisture exposure is a consideration, although appropriate materials and assemblies should always be selected for the specific environment.
Corridors and Common Areas
Apartment buildings typically include shared corridors, entrance areas, stairway approaches, amenity spaces, and other common areas.
Steel framing can be used to construct partition walls, bulkheads, soffits, and ceiling assemblies in these spaces. Its compatibility with standard drywall installation methods makes it suitable for many interior construction applications.
In larger developments, the repeatability of steel framing components can also support consistent construction across multiple floors.
Ceilings, Bulkheads, and Soffits
Interior steel framing is not limited to vertical walls.
In apartment construction, steel framing components can also be used for:
Suspended ceiling framing
Bulkheads
Soffits
Service chases
Feature walls
Mechanical enclosures
These applications can help accommodate electrical, plumbing, HVAC, and other building services while maintaining a clean finished interior.
Interior Steel Framing for Apartment Renovations
Steel framing can also be used in apartment renovation and remodelling projects.
Renovation work may involve creating new partitions, modifying existing layouts, upgrading bathrooms and kitchens, or adapting spaces for new mechanical and electrical services.
Because interior steel framing components are lightweight and available in standardized dimensions, they can be practical for many interior remodelling applications where construction teams need consistent framing components.
For occupied apartment buildings, project planning is particularly important because construction activities may need to be coordinated around residents, existing services, and phased work schedules.
Why Use Steel Framing in Apartment Construction?
Several characteristics make interior steel framing suitable for apartment and condominium projects.
Dimensional Consistency
Steel framing components are manufactured to consistent dimensions, helping contractors create straight and uniform wall assemblies.
Non-Combustible Material
Steel is non-combustible, making it a useful material in interior wall and ceiling assemblies where fire performance is an important design consideration.
Resistance to Rot and Termites
Unlike wood, steel does not rot or provide a food source for termites. This can be beneficial in long-term interior construction applications.
Lightweight Construction
Interior steel framing can provide a lightweight alternative for many non-load-bearing partitions and ceiling applications.
Efficient Installation
Steel studs and tracks can be cut, aligned, and assembled using common drywall framing techniques, supporting efficient installation on projects with repetitive apartment layouts.
Steel Framing vs. Wood Framing for Apartments
Both steel and wood can be used for interior framing applications, depending on the project design and local requirements.
Steel framing offers several characteristics that can be valuable in multi-family construction, including non-combustibility, dimensional stability, and resistance to rot and termites.
Wood framing, meanwhile, remains widely used in residential construction and can be suitable for many applications.
The appropriate framing material depends on factors such as the wall assembly, building design, fire and acoustic requirements, installation methods, project specifications, and applicable provincial or territorial regulations.
Choosing the Right Interior Steel Framing Components
The correct components should be selected based on the requirements of the wall, ceiling, or partition assembly.
Typical interior framing systems may include:
Drywall studs
Drywall tracks
Furring channels
Resilient channels
U channels
Long angles and other framing accessories
For non-load-bearing interior drywall framing, products manufactured to applicable specifications such as ASTM C645 can be considered. Structural cold-formed steel framing applications require different design and product considerations, including applicable structural framing specifications.
For Canadian projects, product selection should always be coordinated with the project drawings, specifications, engineering requirements, and applicable local building regulations.
Interior Steel Framing Components by UMS Metal
UMS Metal manufactures galvanized steel framing profiles for a wide range of interior construction applications.
Our interior steel framing product range includes drywall studs, drywall tracks, furring channels, resilient channels, U channels, long angles, and other framing components designed for drywall and interior framing systems.
These products can be used in apartment, condominium, commercial, institutional, and renovation projects where consistent steel framing components are required.
Conclusion
Interior steel framing provides a versatile solution for apartment and condominium construction in Canada. From unit partitions and shared walls to corridors, bathrooms, ceilings, and renovation projects, steel framing can support efficient and consistent interior construction.
Its dimensional stability, non-combustibility, resistance to rot and termites, and compatibility with drywall systems make it suitable for many multi-family building applications.
When designing an apartment project, however, framing products should always be selected as part of the complete wall or ceiling assembly and according to the applicable project specifications, building-code requirements, and provincial or territorial regulations.


Comments